
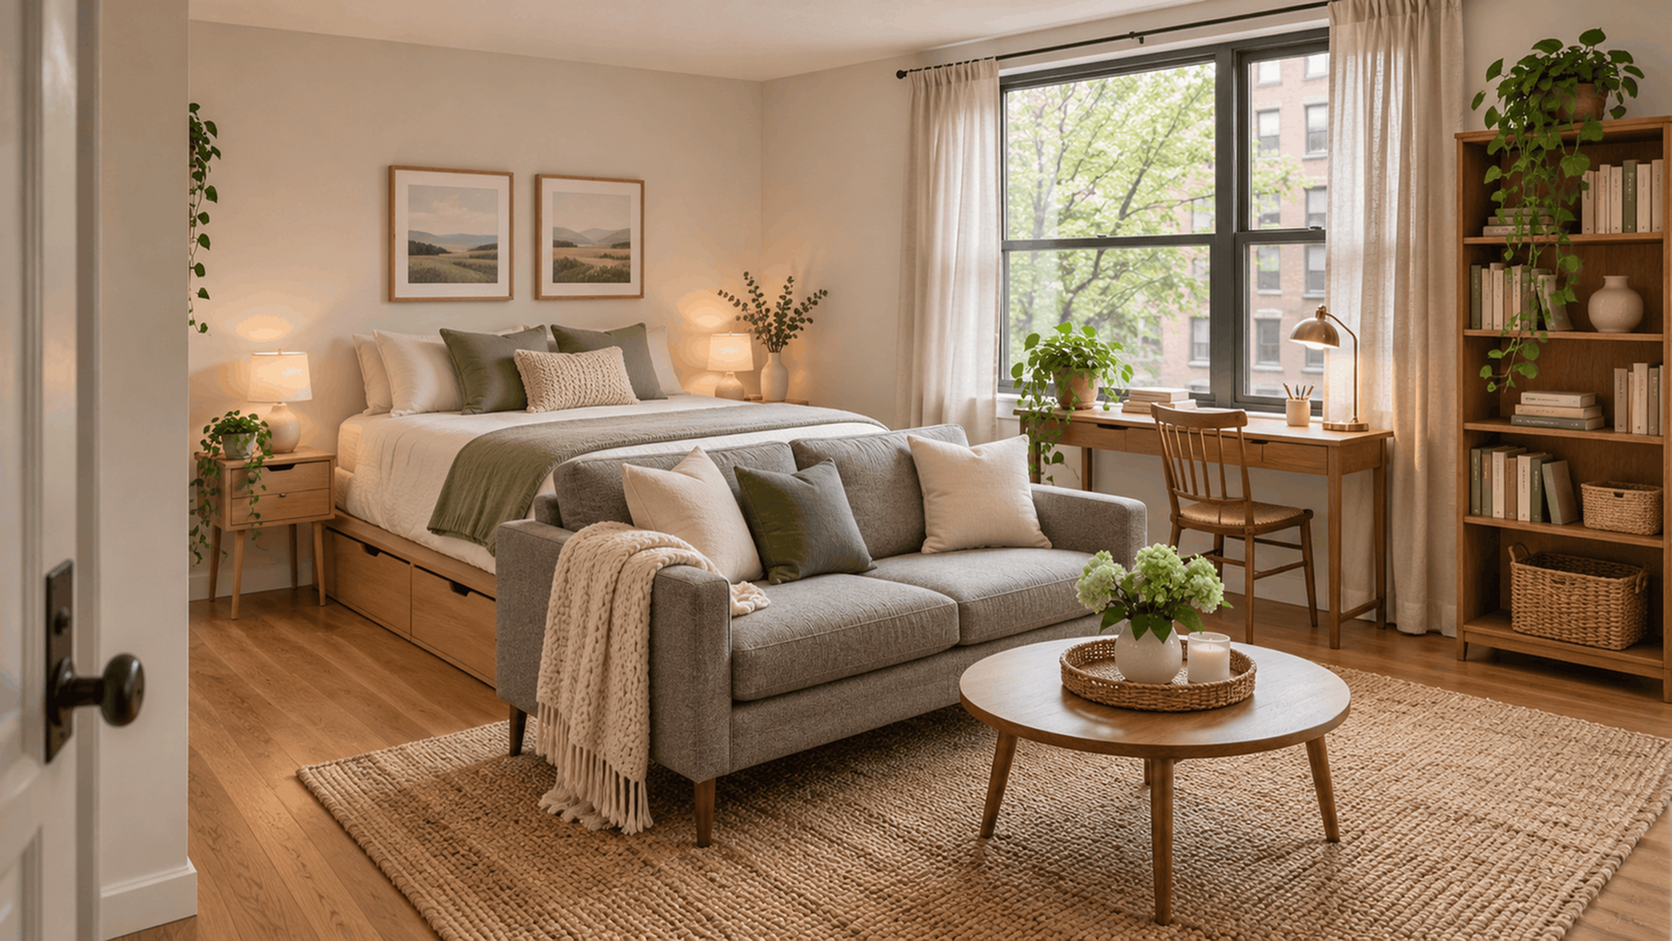
Quick Answer: What fits in a 300 square foot studio? More than most people expect: a full or queen bed, a loveseat or two chairs, a small table or desk, and a dresser. The catch is planning walkways before buying anything. Once the kitchen and bathroom take their share, open floor is tighter than the listing number suggests.
Three hundred square feet looks tiny on a listing. Stand inside one, though, and the real question becomes what fits in a 300 square foot studio without you bumping into the couch every morning. This guide gives you honest measurements and layout rules that work anywhere in the U.S., including our studio apartments in San Marcos, TX, serving Texas State students and working renters along the I-35 corridor.
What Is a 300 Square Foot Studio, Really?
A 300 square feet studio is a single open room that holds your sleeping, living, and cooking zones, plus a separate bathroom. The posted number counts all of it. So the floor you can actually furnish is smaller, often by a closet, a kitchen run, and the bath. Measure the open area, not the total.
For context, the 2021 American Housing Survey found renters had a median of about 500 square feet per person, compared with 800 for owners, according to a HUD and Census Bureau release. A 300 sq ft studio sits well below that median. That isn't a dealbreaker. It just means every piece of furniture has to justify itself.
Micro Apartment vs. Small Studio Apartment
People use the terms loosely. A micro apartment often means a unit somewhere under about 350 square feet, sometimes with a compact kitchenette and shared amenities making up the difference. A small studio apartment tends to run a bit larger and include a full kitchen line. At 300 square feet, you're right on the border, so read the floor plan rather than the label.
What Fits in a 300 Square Foot Studio Without Feeling Cramped?
Start with the bed, because it's the biggest single footprint you'll own. Everything else gets arranged around it. The table below uses typical U.S. furniture sizes so you can sketch your own plan. Your exact pieces will vary by brand, so measure before you buy.
| Item | Typical Size | Approx. Floor Area | Fits in 300 Sq Ft? | Space Tip |
|---|---|---|---|---|
| Twin mattress | 38 x 75 in | About 20 sq ft | Easily | Push it lengthwise against a wall to double as daytime seating |
| Full mattress | 54 x 75 in | About 28 sq ft | Yes | A storage frame replaces a dresser |
| Queen mattress | 60 x 80 in | About 33 sq ft | Yes, with tradeoffs | Skip the sofa or go with a slim loveseat |
| Loveseat | About 58 x 34 in | About 14 sq ft | Yes | Use its back as a divider between bed and living zone |
| Desk or drop-leaf table | About 40 x 20 in | About 6 sq ft | Yes | One surface for meals and laptop work |
| Realistic full setup | Full bed, loveseat, desk, dresser | About 50 to 55 sq ft | Yes | Leaves room for clear walkways |
Notice the math. Even a full setup covers well under a quarter of the room. What makes a studio feel cramped is rarely the furniture itself. It's furniture placed in the paths you walk every day. So when someone asks what fits in a 300 square foot studio, the honest answer depends more on placement than on piece count.
Want to see how real floor plans handle this? Our studio and one-bedroom floor plans show where the kitchen, closet, and bath sit, which tells you how much open wall you'll have to work with.
How Should You Plan a Studio Apartment Layout?
A good studio apartment layout starts with circulation, not decor. Mark the path from the front door to the bed, the bathroom, and the kitchen. Keep those lanes open, then place furniture along the walls that are left. A common rule of thumb is roughly 30 to 36 inches of walking room on main paths.
Studio Furniture Layout Rules That Keep Exits Clear
In a one-room home, the front door is usually your main way out, so your studio furniture layout has to protect it. Ready.gov recommends knowing two ways out of every room and practicing getting out in under two minutes. Never park a bookcase in front of a window you might need.
Heat matters too. The U.S. Fire Administration advises keeping anything that can burn at least three feet from heating sources, per its home fire safety guide. That's harder in 300 square feet. If you use a space heater, plan its spot before the bed and curtains claim the wall.
Tall storage is the other trap. The Consumer Product Safety Commission reported 217 tip-over deaths from 2013 to mid-2023, and most involved TVs and furniture, according to a 2026 CPSC release. Vertical shelving saves floor space, so anchor it. The CPSC's Anchor It! resources point out that patching a wall after removing an anchor takes only minutes, though you should check with your leasing office before drilling.
Tiny Studio Ideas That Actually Earn Their Space
Skip the gimmicks. These tiny studio ideas hold up after the first month:
- A bed frame with drawers, which can replace a dresser entirely
- An ottoman with a lift-off lid for blankets and extra seating
- Over-the-door hooks and organizers for coats, towels, and shoes
- One rug that defines the living zone so the room reads as two spaces
Mirrors help a little. Light helps more. Pull furniture back from the windows and the room immediately looks larger, a trick you can check against real rooms in our photo gallery and virtual tour.
Frequently Asked Questions
1. Can you fit a queen bed in a 300 sq ft studio?
Yes. A queen mattress covers about 33 square feet, so it fits in most 300 sq ft studio layouts. The tradeoff is the rest of your furniture. Pair a queen with a slim loveseat or two chairs, and choose a storage bed frame so you don't need a separate dresser taking up more floor.
2. Is studio living comfortable for two people?
Studio living for two works if you both keep belongings lean and have different schedules or a quiet workspace. Three hundred square feet is tight for two people who are home all day. Consider a one-bedroom if either of you works remotely or needs a door that closes for calls or studying.
3. What furniture should you skip in a small studio?
Some pieces cost more space than they return in a small studio:
- Sectional sofas, which eat corners and block walkways
- Bulky coffee tables without storage
- Full-size dining sets with four chairs
- Tall dressers when a storage bed can do the job
4. How do you separate the bed from the living area?
Use furniture as the divider. A loveseat facing away from the bed, an open bookshelf anchored to the wall, or a ceiling-mounted curtain creates a visual break without blocking light. A rug under the living zone also helps your brain read one room as two separate spaces.
5. Is 300 square feet too small for a student?
For many students, no. You need a bed, a desk, and storage, and all three fit with room to spare. If you spend most of the day on campus, the library, or the gym, a compact studio keeps your space private and simple. Tour first so you can judge the layout in person.
Conclusion
A studio this size works when you plan the walkways first and buy furniture second. Measure the open floor, pick your bed size, and let every other piece prove it belongs. If you're comparing options around Texas State, explore our San Marcos neighborhood and directions, then contact our leasing team to schedule a tour. Seeing it in person is the fastest way to know what fits in a 300 square foot studio built for your routine.